Saturday, October 28, 2006

MacLellan's Castle, Kirkcudbright


MacLellan's Castle
Kirkcudbright
Dumfries and Galloway

MacLellan's castle sits at the junction of the A711 and the B727. Sometimes known as MacLellan's House, the building started life as the Greyfriars Convent from around 1449.


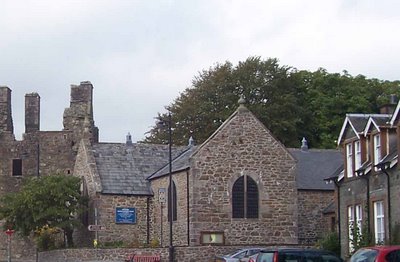
In 1569, Sir Thomas MacLellan obtained the land on which the convent was built, and all but demolished the building, leaving only the chancel of the church standing. This portion of the original building was commandeered as the burial vault of the MacLellan family. The church remains survive today on the opposite side of St Cuthbert's road.

Kirkcudbright's church today. (photo courtesy of Martin Russell)

By 1582, the castle was completed, built of stone quarried from the convent, and the ruins of the original royal castle of Kirkudbright (of which no masonry remains today)


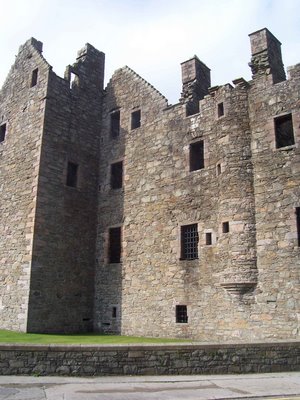
The castle, really no more than a fortified manor house, was built for show rather than defensive prowess, and when completed was undoubtedly one of the most spectacular houses in Scotland.

(Photo courtesy of Martin Russell)

By 1741, the Mclellan family had interests elsewhere, and were probably unable to afford the upkeep of such a splendid castle. They subsequently removed all the furniture, and the roofing materials. The castle slowly fell into ruin, until it was passed into state care in around 1912. It's now looked after by Historic Scotland.


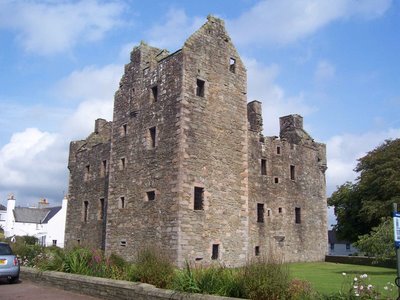
The castle exhibits no signs of attack by anyone....the English or other Scottish clans, and what we see today, is probably the original design. In other words, it hasn't been changed by successive members of the Mclellan family, as is so often the case with castles and large family homes.

(photo courtesy of Martin Russell)

There are a number of gun loops set within the walls of the castle.


All are at ground level, and all are situated near to doorways, therefore providing protection of the weak areas of the castle's defences.


To the West of the castle, the remains of Kirkcudbright's town defences can still be seen, in the form of Castle Dikes\Castle Dykes.....earthworks and ditches, including the remains of a bailey that may suggest that there was an earlier motte and bailey castle.

Above. Floor plans of McLellan's Castle.

Above. Sketch of the castle, dated 1792 

Above. Undated sketch of the castle. 

Above. Postcard (from personal collection) 

Above. Postcard (from personal collection)

The castle is open daily from April to September.

Sunday, October 22, 2006

The Old Bridge, Milnthorpe

The Old Bridge
Milnthorpe
Cumbria
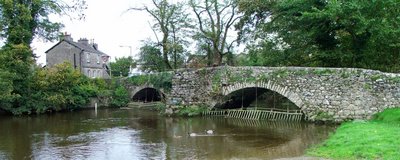
The Old Bridge at Milnthorpe, crosses the river Bela, and lays at the side of the B5282 leading to Sandside and Arnside.


It's likely that it predates the current road bridge by some 50 years. The Old Bridge was built in 1763 by Robert Robinson, a local free mason, and Robert Bindloss, a waller. The bridge cost the grand sum of £90, and replaced a bridge built in 1542, a few yards up the river near a set of steps that lead down to the riverside.

The bridge is now the first access point to Dallam deer park, the route that the road used to follow.

Castle Hill, Beetham

Castle Hill
Beetham
Cumbria

Just off the A6, and a mile to the South of Milnthorpe, the remains of a building platform, sometimes identified as a motte and bailey, can be found in the deer park of Dallam Tower. The remains sit at the highest point overlooking Milnthorpe to the North, Dallam Tower to the West, and Beetham to the South.

The remains consist of a severely damaged platform, with an earth and stone bank around the East, South and West edges, a scarped summit and the slight remains of a ditch to the South. It's thought that the motte was built sometime between 1066 and 1299.

The earthworks were levelled in the 18th century, and much of the top of the site was removed. It was during this work that fragments of stone masonry were found, along with human bones, metal and building foundations.

The site has been variously described as a medieval motte and bailey castle, medieval building platform, medieval ringwork (a precursor to a motte and bailey castle) and a fortress dating from anywhere between the 5th and 11th centuries. Whatever its archaeological worth, the site is well defined and stands sandwiched between the site of the original pele tower that Dallam Tower replaced, and Beetham Hall. Mentioned in The history and antiquities of the counties of Westmorland and Cumberland (1777) by Burn and Nicholson, the site is described "A little Eastward from the hall, is a small hill, on top of which formerly was a castle of a circular form; and the hill is yet called Castle Hill, and the side thereof, Castle Bank."

The footpath that runs through the deer park takes you right past the earthworks, although a deviation of a few hundred yards is required to explore the summit. It's well worth it with the views out towards Arnside and Sandside to the North, Dallam Tower below to the West, and the herds of deer all around the park.

Levens Brow earthworks, Levens

Levens Brow
Levens
Cumbria

Travelling West on the A590, and taking the turning to Levens onto the A6, will take you right past the intriguing earthworks at Levens Brow.

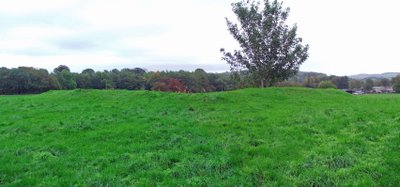
The remains of this site lay on the left hand side of the road, at the peak of a small hill now crowned with a single hawthorne tree.

There has been some confusion in the past as to whether or not the earthworks were of any archeological value, with some commentators saying that they were nothing more than the remains of recent gravel quarry. However, human remains have been found in the area, along with lithic scatter, the remains of worked flints for example, and it's now thought likely that the site's builders merely took advantage of a naturally occuring glacial deposit mound.

The site is a nicely formed scooped enclosure, comprising of an earthen bank which runs nearly the full circumference of the top of the mound and stands to a height of around a foot in places, and the remains of a possible ditch to the East of the earthworks. There's no doubt that the site has been damaged by recent attention, specifically in its use as a deposit for household waste!

A nearby glacial morain was found to contain a human burial, and field walks done in nearby fields, turned up axe heads and other flint tools. It's therefore quite likely that the whole area, extending right down the lands now occupied by Levens Hall, were active well before the medieval hall was built.

It is nearly impossible to gain access to this site, due to the lack of gates on the East side of the road, and the high hedges growing on high field banks. A little scrambling is therefore required to access this area.......but don't get caught!

Romano, British settlement, Hutton Roof

Hutton Roof,
Cumbria
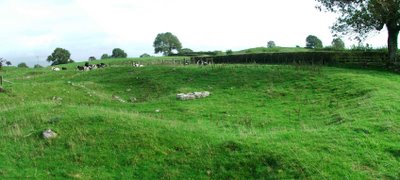
About two miles to the West of Kirkby Lonsdale, and about a quarter of a mile off the A65, lay the remains of a large Romano, British settlement. Easily accessible from the nearby road, the public footpath runs right alongside the remains, affording good views right around the earthworks that survive today.

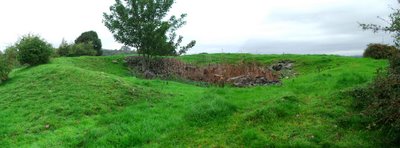
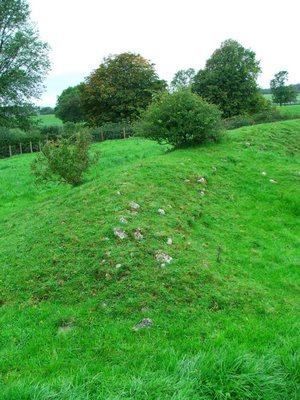
As you approach the remains from the nearby road, the earthen bank that encircles the settlement can be clearly seen. It consists of a bank that runs nearly the full circumference of the settlement, that is, in some places, around a foot high. At one point, for about ten metres, the bank is topped with limestone boulders, possibly original. In the centre of the remains, more earthen banks can clearly be seen, possibly marking the remains of buildings and further enclosures.

The site is well protected. It sits at the highest point for a few miles around, with flat land to the South. To the East and North, the settlement is protected by natural limestone escarpments, and to the West, the land drops away. It's easy to see why this spot must have been chosen as a place to settle.

All in all a great site to visit, and readily accessible from the nearby road.

Excavations that took place at this site revealed pottery and the remains of several buildings within the protective earthen banks.

Sunday, October 01, 2006

More of Kendal's buildings

Kendal Work House 
Windermere Road
Kendal

What's left of the Kendal Work house has been converted to townhouses now, in a development called Strickland Court.

Originally built in 1769 on Windermere Road, in those days called House Of Correction Hill, the work house was able to accomodate around 80 people. In 1776, plans were drawn up that would enable it to take in more of Kendal Parish's poor. In 1795, there were around 136 people in the Work House.

Above. Kendal Work House Manager's residence. 

In 1800, the children of the Work House were employed to teas wool, which was then handed to the adults to weave on hand looms, for the production of 'hardens', a form of coarse sacking. This form of work was carried out on the premises for around 50 years. From the 1820's, children at the Work House, were offered out to local businesses as apprentices.

Above. The manager's house and the courtyard.


 In 1809, on the South side of Kendal, another work house was opened up. The residents of this institute were offered to local farmers as workers and farm hands. This work house was situated at Anchorite Place, formaly known as Poor House Lane. In 1861, the Work House contained a wing for the 'elderly and infirm' , a dining hall, stores and workshops. One wing contained the master's accomodation (still in existence today) and offices. The West wing contained able bodied accomodation and a padded room for 'imbeciles'!!

The Work House eventually became Windermere Road Institution. In 1948, it was known as Kendal Green Hospital, and in 1970, after the hospital closed, some of the building were demolished....mainly leaving the U shaped collection of buildings today known as Strickland Court.

Aynam Road Fire Station 

Situated at the East end of Miller Bridge, the buildings are pretty recognisable as an old fire station. There are three doorways where appliances would have been kept, with a large rear yard for their maintenance. As soon as I have more information regarding these buildings, I'll update this post.


Sandes Hospital 


The hospital was built in 1659 by Thomas Sandes, a wealthy local cloth merchant and mayor of Kendal.

Above. Kendal Civic Society's green heritage plaque. 

Above. The entrance leading to the Alms houses. 

Above. Donation box for the widows living at the hospital. 

Above. Date stone showing the date the hospital was built, and the date it was refurbished. 

Above. The chapel.

The intention was to provide eight alms houses for poor women of Kendal. At the West end of the yard, he also built a school, later to become known as the Blue Coat School.


The gatehouse that faces out onto Highgate, was rebuilt by Miles Thompson of the Webster firm of Kendal in 1852. In 1886, the Blue Coat School merged with Kendal Grammar School, and then in 1980, was succeeded by Kirkbie Kendal School, the trustees of which still own the property today. The Blue Coat School has since been converted to flats.


The alms houses are accessed through the gatehouse, and are built on the right hand side of the yard. Just inside the gatehouse, the iron poor collection box still exists with its plead of "Remember the Poore".

Saturday, September 30, 2006

Some of Kendal's interesting buildings.

Historical buildings of Kendal, Cumbria.


Kendal is littered with interesting, quirky and architecturally valuable buildings. From the oldest inhabited building in the town, the Castle Dairy, to the shops on Highgate, Strickland Gate and Kirkland, Kendal has many gems.....some hidden, some plain to see. Here are some photos of some of these buildings, along with a little information.

7 Stramongate
Kendal

Situated at the West end of Stramongate, the house is reputed to have been built in 1546, although the date stone now mounted above the central dormer window is now disputed. Certainly built sometime in the 16th century, it was originally erected as a town house for the Bellingham family, a local well known land owning dynasty.


Above. The yard of number 7, with water pump and stable building at the rear. 


Above. 7 Stramongate was Henry Robert's Book shop.

A local story tells us that part of the house was later occupied by Agnes Harker, Captain Cook's sister, though much research has yet to prove that Captain Cook had a sister called Agnes. Interestingly though, Henry Roberts was a sailor who served with Captain Cook on HMS Discovery. The house is probably the oldest building in Kendal, still used as shop premises. In 1985, the property was restored to its current condition.

Highgate Hotel 
Kendal

The house was built in 1769 and is now used as a hotel. Above the door way onto the street, the following inscription has been discovered: TO THE DWELLERS IN THIS PLACE GOD GRANTE PEACE.


The Inghamite Chapel 
Gillinggate
Kendal

The building we see today, Pear Tree Barn, was built in 1845, but there was a chapel on this site before then.

Above. Plaque showing the date the chapel was rebuilt and converted. 


The Inghamites were a Calvanistic sect started by Benjamin Ingham after he broke away from the Church of England. Locally, the Inghamites were not much liked, and they were not allowed burial anywhere in the town.


The Inghamites managed to purchase a small pocket of land at the top of Beast Banks, about a hundred yards from the chapel, and they used this as their burial ground until it was closed in 1855.

The chapel has been converted to flats now.


Kendal Bank 
Strickland Gate
Kendal


The Kendal Bank of Maude, Wilson and Crewdson opened on the 1st of January 1788, on the same day as Wakefield's Bank in Stricklandgate. When the two banks joined forces in 1840, they eventually moved to the purpose built Kendal Bank building in 1873. The firm merged with the Bank of Liverpool , which in turn became Martin's Bank in 1928, eventually becoming Barclays Bank in 1969.
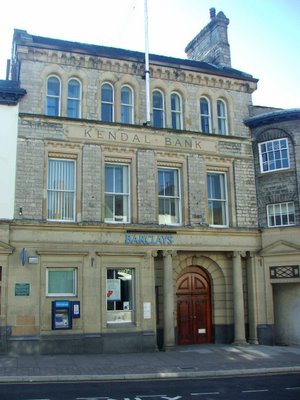

Kendal Bank was licenced to print its own money at one point. In 1797, when the Bank of England was unable to pay in gold coinage, at the height of the war with France, the bank issued its own banknotes, called Promissory notes. Many high ranking local businessmen and politicians put their hands to a document in February of 1826, stating that they had every faith and trust in the Kendal Banks, and that they would gurantee money lodged with the banks.

Kendal Moot Hall
 Market Place
Kendal

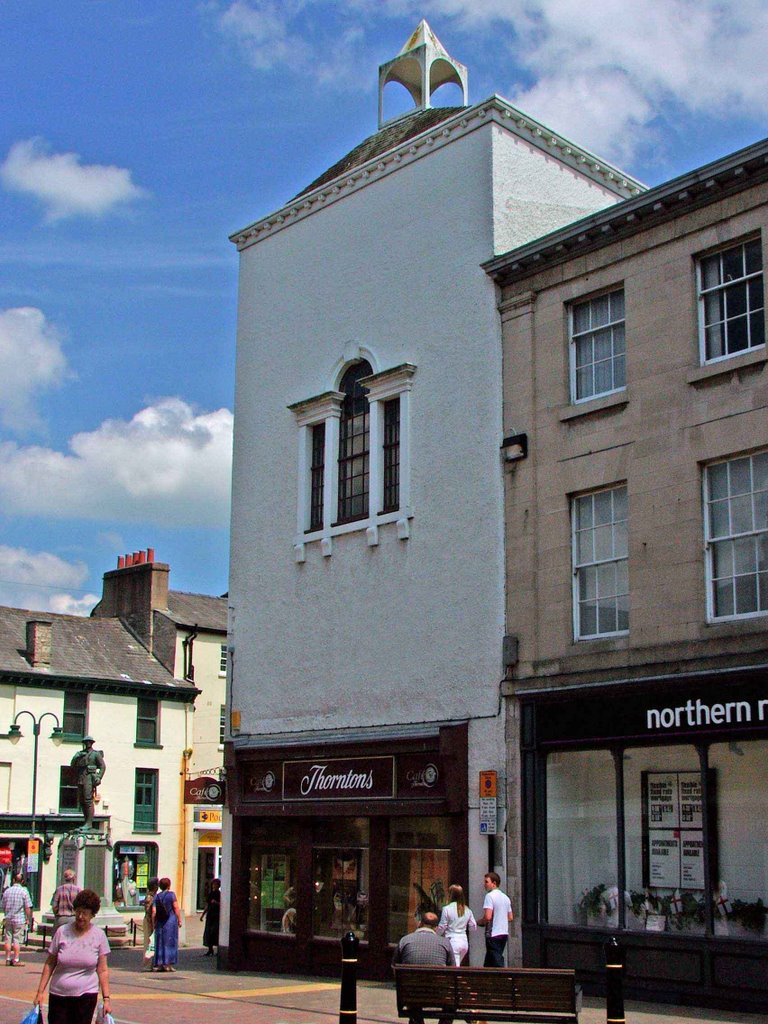
Originally built in 1591, the Moot hall was erected as a town hall, administrative centre of the town, court house and gathering place when the castle was no longer used or usable. It was one of Kendal's timber and stone constructions. It contained offices and the 'Court Loft' where offenders were often kept before they were tried in the courts below. In 1712, on the 11th of October, the Moot hall was the scene of debate, when the magistrates of Kendal summoned surveyors of the town's roads to appear before them. The session was called to discuss why the surveyors had not made essential repairs on the Barony's roads. In 1729, the hall was almost entirely rebuilt, with new windows, a courtroom and an upper storey with a cupola and clock.


The Moot hall was used for court proceedings as well. For example, for the taking of oaths in support of the current monarch: "Summons from Daniel Wilson, John Archer and Anthony Askew to Thomas Shipherd, George Hilton, John Hale, John Burrow and William Clawson, all of Beetham, to appear at the Moot Hall in Kirkeby Kendall, to take the oaths prescribed for the further security of his Majesty's person and Government and the succession of the Crown in the heirs of the late Princess Sophia, being protestants, and for extinguishing the hopes of the pretended Prince of Wales and his open and secret abbettors. Dated 15 December, 1715. Similar summonses to Mrs. Askew, widow in the island in Applethwaite, Miles Atkinson and Benjamin Harrison both of Applethwaite, James Longmire de Linefitt, James Longmire de Orrest, John Longmire de Calgarth and George Elleray de Houe of Applethwaite, Robert Stephenson of Newhouse and George Dennison of Mirehead, both in Grayrigg, Samuel Newby of Tenterden in Docker and Thomas Dawson of Crosthwaite. Dated 15 December, 1715.


And also, in relation to Window taxes: The High Constable in her majesty's name is to issue warrants to the Petty Constables to warn the collectors of the duties on houses and windows to make a strict survey of all houses (except cottages) and take an exact account of the number of windows or lights in each house, from one to thirty, and to charge the inhabitants or occupiers of the same without concealment, love, favour, dread or malice upon pain of forfeiture of any sum not exceeding £5. With three columns:— the first to contain the just number of windows or lights from one to thirty; the second to contain the Old Duty, i.e., for every house having under ten windows, 2 shillings, for every house having ten and under twenty, 6 shillings, and for every house having twenty windows or lights 10 shillings; and the third column to contain the additional duty according to a late act of Parliament, i.e., for every house having twenty and under thirty windows the sum of 10 shillings, and for every house having thirty windows and upwards the sum of 20 shillings, over and above the old Duty. The same to be returned to her majesty's Justices of the Peace as shall be assembled upon Saturday the 4th day of April next at the Moot Hall in Kendall. John Meredith, surveyor of the said duties, will give his attendance to accuse such collectors as shall omit any part of their duty in the premises to the end that the penalty of £20 may be levied of every offender according to law. Given under our hands and seals the 21 day of February, 1712 (extracts taken from British History on line)


The Moot Hall was used as the Town Hall and courtrooms until 1859, when Kendal Corporation purchased the White Hall Assembly rooms at the top of Lowther street and moved their administrative offices there. The ground floor of the Moot Hall was converted to shops with some storage and living quarters onthe first floor. A small police station was also situated here. The top floor of the building was used as the Council Chamber until 1836. Under the market place, the 'Black Hole', a primitive lock up, was situated.....used until this time (1836) when a replacement was built in the new police offices in Old Police Office Yard on Finkle Street. The clock, seen on many old black and white photos of the building, hung from the cupola from 1840 until 1861, when it was donated to the church of St Thomas at the foot of Windermere Road, where it remains to this day.

The original building burned down in 1969 (?) and the replacement was designed to look as close to the original as possible. The original Venetian windows of 1729 are still in situ, shown below.


Photos that I've seen of the main street seem to suggest that the current building is a pretty good representation of the original!! Many of us will remember it housing Thorntons, now a jewellers,  it's a hidden gem in that it's history isn't known by many people.